194 Tay Ridge Drive Tay Valley, ON K7H 3C6
Listing Courtesy of:  CREA / Listed By: Stephanie Mols, Coldwell Banker First Ottawa Realty, Brokerage

  194 Tay Ridge Drive Tay Valley, ON K7H 3C6

Active (25 Days)
$375,000 (CAD)
2
BED
1
BATH

Description

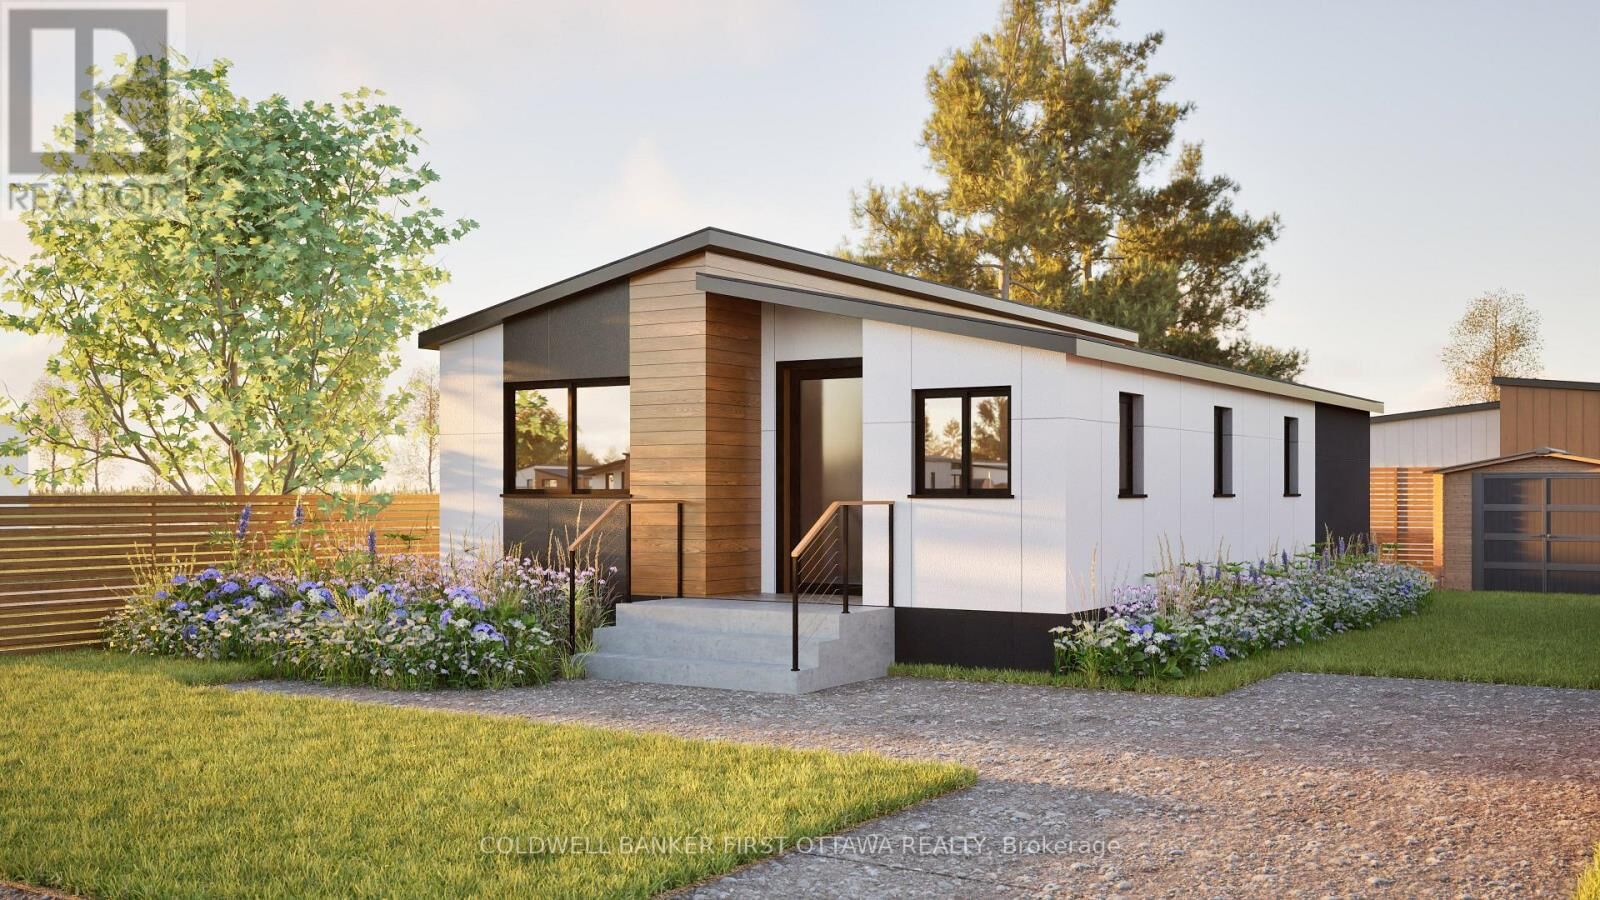
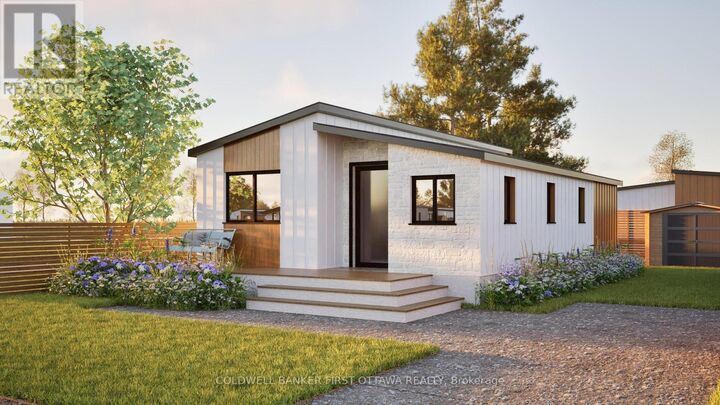
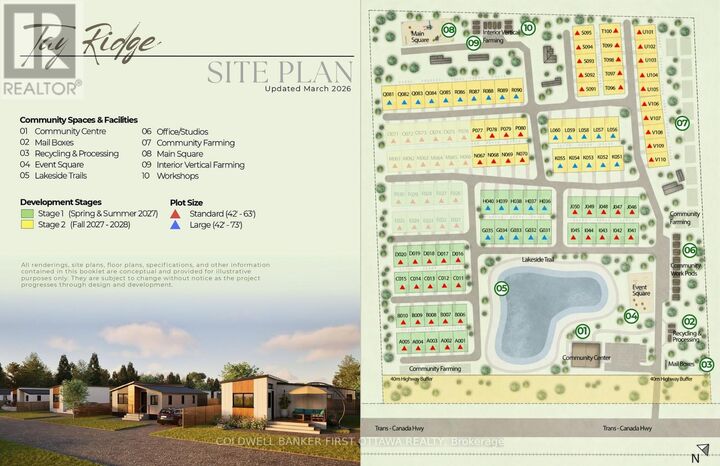
Welcome to Tay Ridge Village, where life means trading square footage for freedom and choosing comfort and community. The security of ownership with right size overhead. The thoughtfully designed Brixton Model blends style and functionality, offering an inviting living room with an optional fireplace, perfect for quiet evenings or gathering with family and friends. Functional kitchen with plenty of storage space allows for optional configuration with center island. Two spacious bedrooms with build-in storage and a four-piece bathroom complete the home. Set on helical anchors, the design provides practical space for essential utilities. Personalize the layout and finishes to suit your lifestyle, then have your new home delivered exactly as envisioned in 2027. Planned community amenities will include shared spaces designed to bring neighbours together and build a connected community. An events centre and community hall with reading rooms are planned for resident-led initiatives, business days, social gatherings, seasonal celebrations and cultural events. Community gardens and vertical farming will encourage neighbours to connect through shared purpose and fresh, local food, while green spaces, forest paths and dedicated trails will support active lifestyles and everyday wellness. A central water feature is envisioned as a peaceful gathering place, complemented by flexible outdoor areas for relaxation, play, markets, performances and community activities. Planned office, studio and workshop spaces will provide versatile places to work, create and pursue passions, from home offices and art spaces to yoga studios and small business hubs. Lot ownership is by way of an occupancy agreement with the Community Cooperative Corporation. The images include the virtual design of Brixton model and photos of completed home by same builder but different model. Become part of the community located just minutes from downtown Perth, 45 minutes from Ottawa and 1 hour away from Kingston. (id:41440)

MLS®:
X13760092
Type
Condo
Style
Bungalow
County
Lanark County

Listed By

Stephanie Mols, Coldwell Banker First Ottawa Realty, Brokerage
Source
CREA
Last checked Oct 5 2026 at 12:25 AM GMT+0000
Bathroom Details
  • Full Bathroom: 1
Interior Features
  • Water Heater
Lot Information
  • Carpet Free
  • In Suite Laundry
Heating and Cooling
  • Heat Pump
  • Electric
  • Central Air Conditioning
Basement Information
  • Crawl Space
Condo Information
  • Fees: $650/Monthly
Exterior Features
  • Hardboard
  • Aluminum Siding
Parking
  • Total: 2
  • No Garage
Stories
  • 1
Location
   
Calculate drive times to this property
 
Powered by INRIX® Drive Time

Powered by Walk Score®
Disclaimer: REALTOR.CA The trademarks REALTOR®, REALTORS®, and the REALTOR® logo are controlled
by The Canadian Real Estate Association (CREA) and identify real estate professionals who are members of CREA. Listing Data Last Updated: 10/4/26 17:25
